Get $3,250 Cash Back
25 HAWTREY ROAD, Brampton (Northwest Brampton) — listed at $1,300,000. Earn buyer cashback at closing. No catches, just more money in your pocket.
Welcome to 25 Hawtrey Road, a beautiful detached home offering massive space in Northwest Brampton. This stunning property with a Huge 46.26 x 118.31ft Depth Premium Lot features bright 9-foot ceilings and gorgeous hardwood floors across the entire main floor and staircase. The heart of the home is a dream custom kitchen equipped with a premium gas stove and an extra-large walk-in pantry for all your storage needs. Upstairs, a super convenient second-floor laundry room makes chores a breeze, and every single bedroom features its own private bathroom so no one has to share. The incredible primary suite is absolutely massive with enough open space to easily fit three King-sized beds.This fantastic property is situated in an amazing, family-friendly location close to everything you need. You are just minutes away from the Mount Pleasant GO Station for an easy commute into Toronto, and a short drive from the popular Cassie Campbell Community Centre for sports and swimming. Beautiful neighborhood parks, scenic walking trails, and top-rated local schools are all within walking distance. Plus, everyday essentials like supermarkets, banks,and great restaurants are right around the corner. This home offers the perfect mix of space, comfort, and ultimate neighborhood convenience, so be sure to book your private tour today before it is gone! (id:60164)
| Room | Level | Dimensions |
|---|---|---|
| Office | Main level | 2.95 x 3.05 meters |
| Laundry room | Second level | 1.82 x 8 meters |
| Family room | Main level | 4.88 x 4.57 meters |
| Dining room | Main level | 6.09 x 3.96 meters |
| Living room | Main level | 3.96 x 6.09 meters |
| Kitchen | Main level | 4.57 x 3.35 meters |
| Primary Bedroom | Second level | 3.96 x 5.48 meters |
| Bedroom 2 | Second level | 3.53 x 3.35 meters |
| Bedroom 3 | Second level | 3.35 x 3.35 meters |
| Bedroom 4 | Second level | 4.69 x 3.99 meters |
| Bedroom 5 | Second level | 4.08 x 5.48 meters |
Does it have a basement, and is it finished?+
Yes — Unfinished, N/A. A finished basement adds meaningful living space beyond the listed square footage.
What are the ongoing costs beyond the mortgage?+
Budget for annual property taxes of $10,866.81, heating is forced air, natural gas. Always verify the latest figures with your agent before making an offer — these change yearly.
How is the home heated? Is it efficient?+
Heating is forced air, natural gas. Gas heating is generally the most cost-efficient option in Ontario winters.
How is the space laid out across floors?+
This is a 2-storey single family. The 5 bedrooms and 5 bathrooms are typically split with living areas on the main floor and bedrooms above — confirm the exact layout during a showing.
What makes this a luxury property?+
At $1,300,000, standout features include 5 bathrooms. In this price range, expect higher-end finishes — verify during a showing.
Is there air conditioning?+
Yes — central air conditioning cooling is in place.
Ask About This Property
Nearby Places
Searching nearby places…
Benchmark price · Updated 2026-09
Year over year
Past 10 years
Similar listings
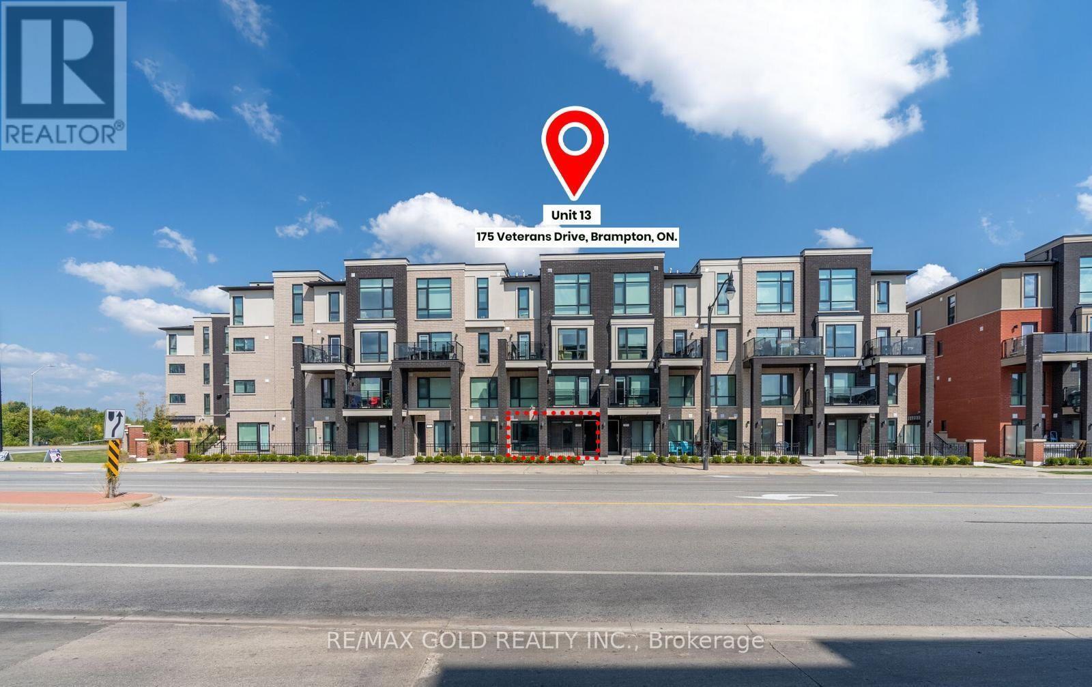
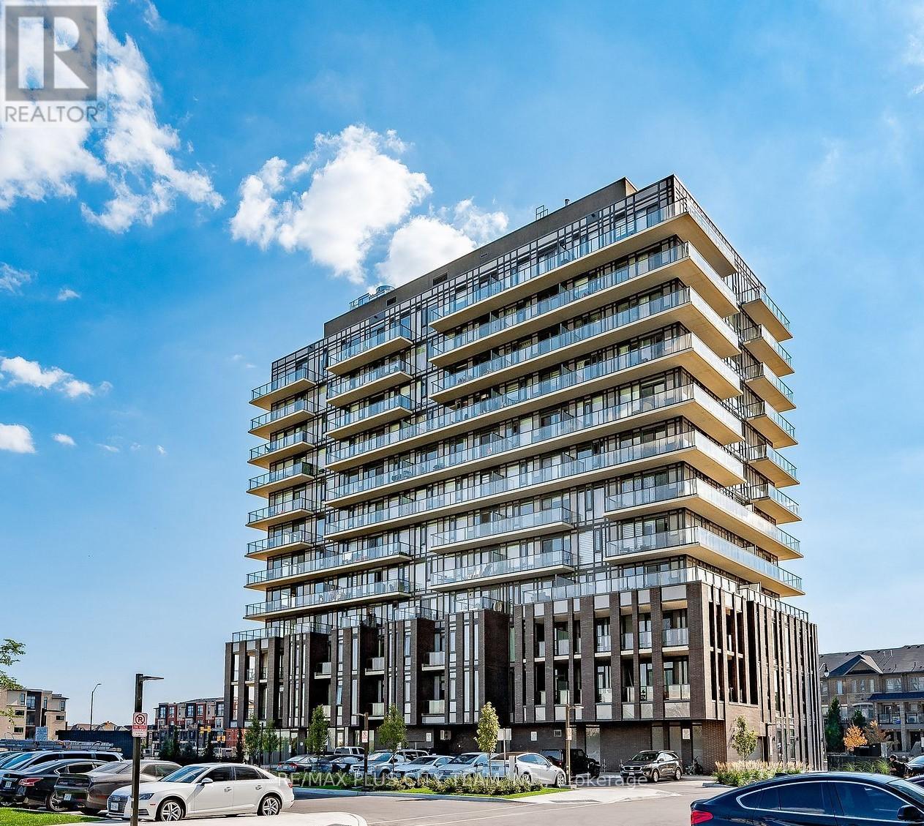
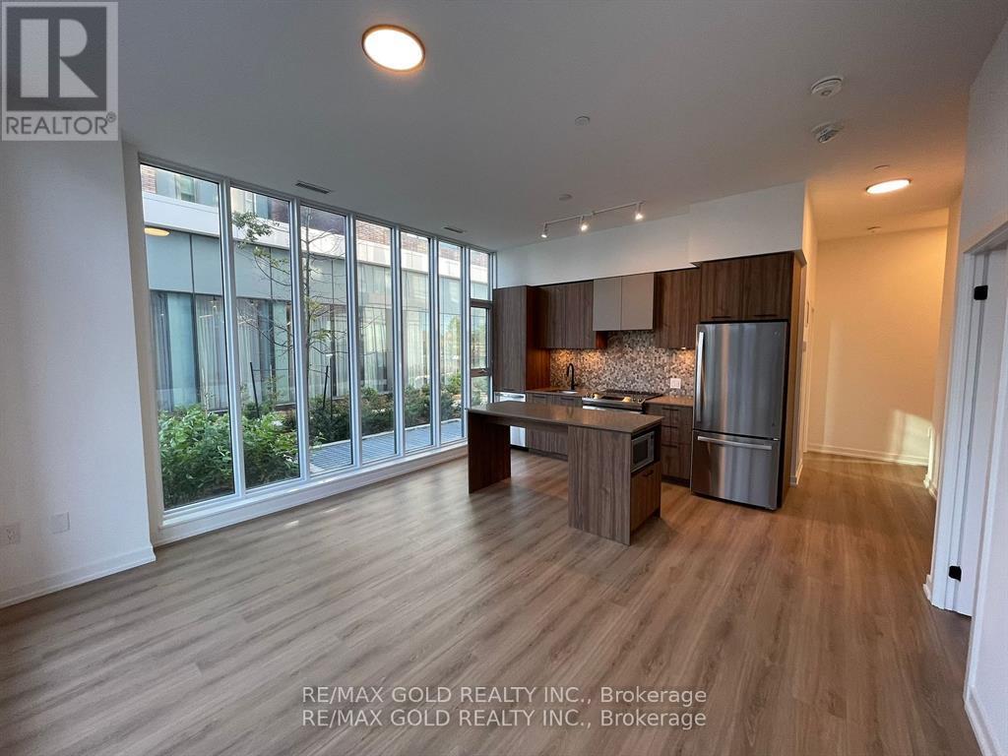
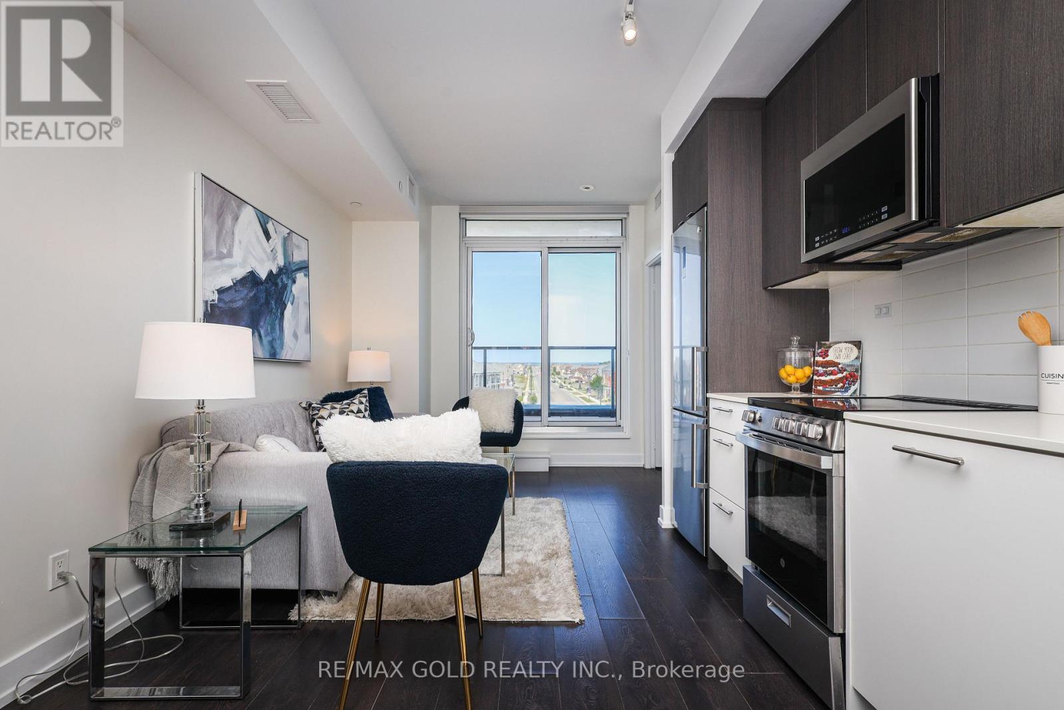
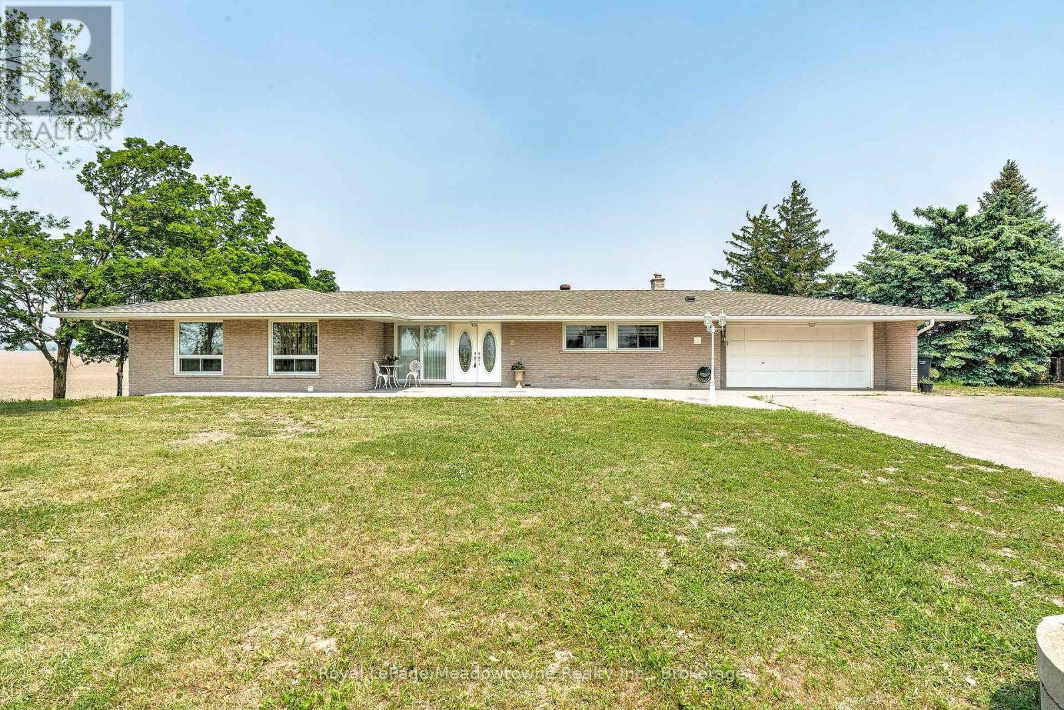 For Sale43 days42
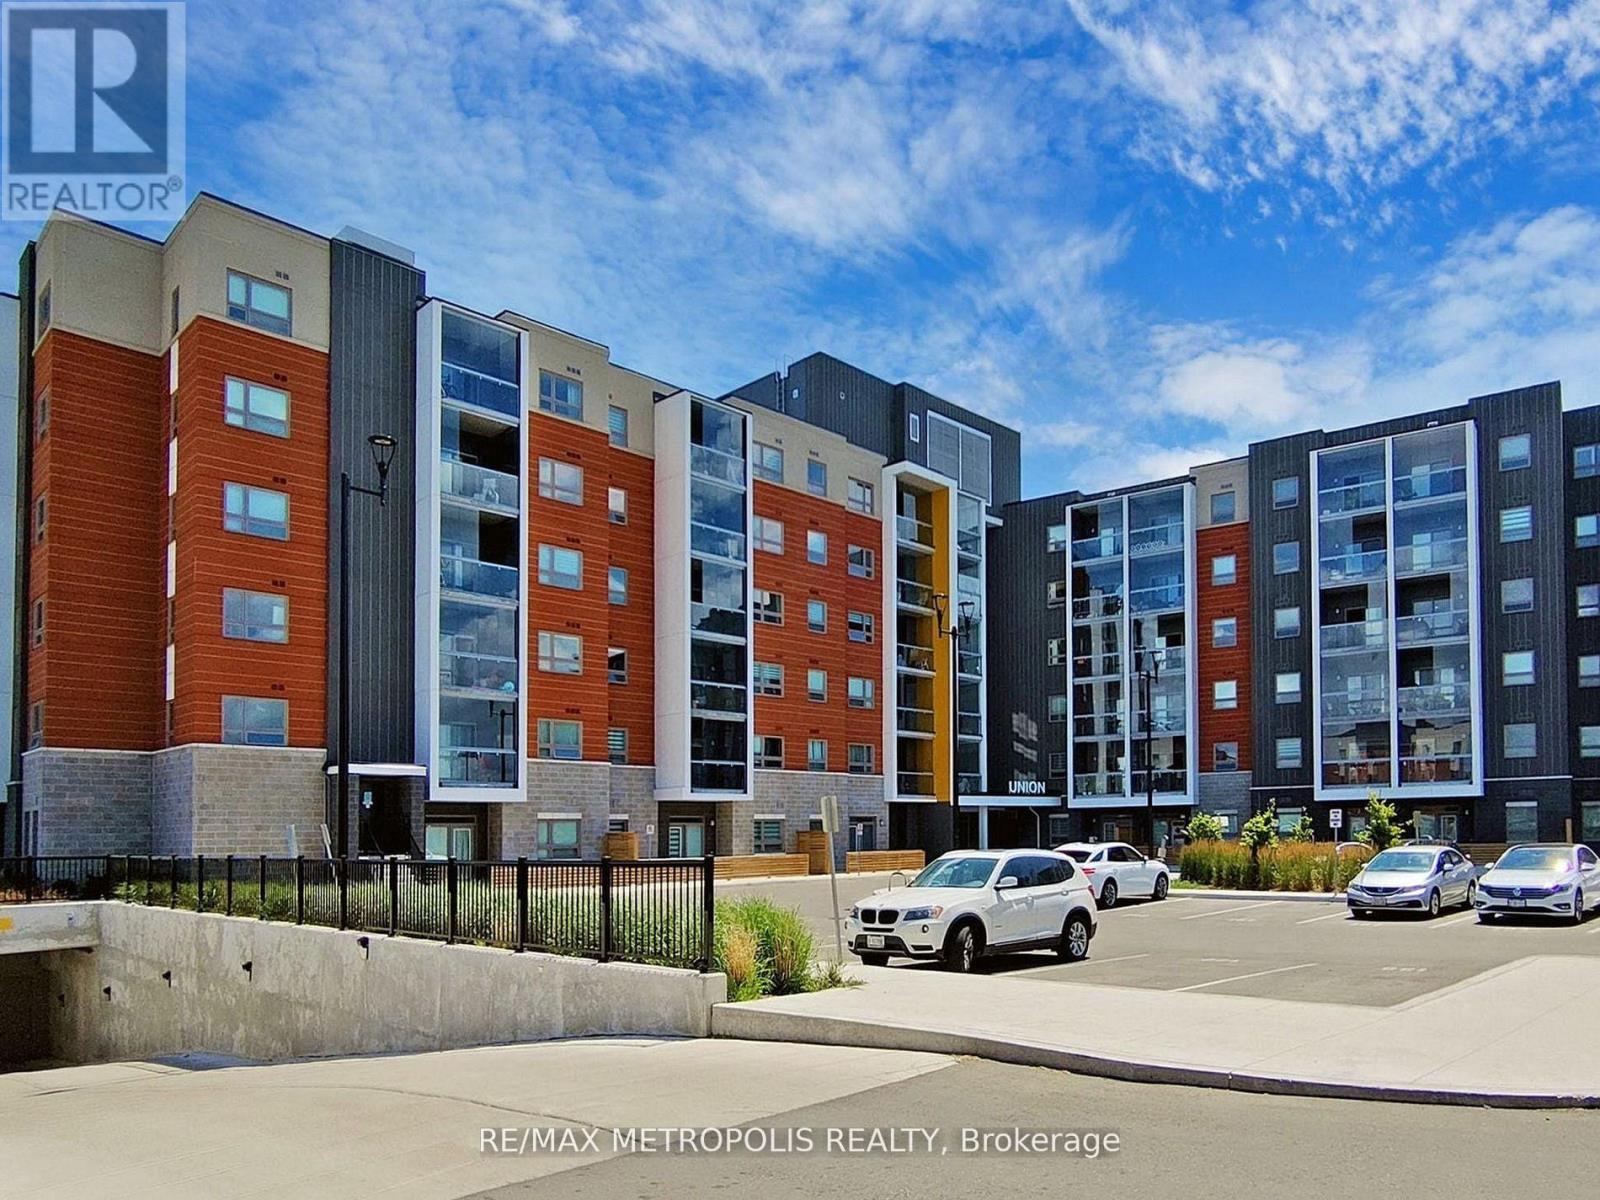 For Sale4 days35
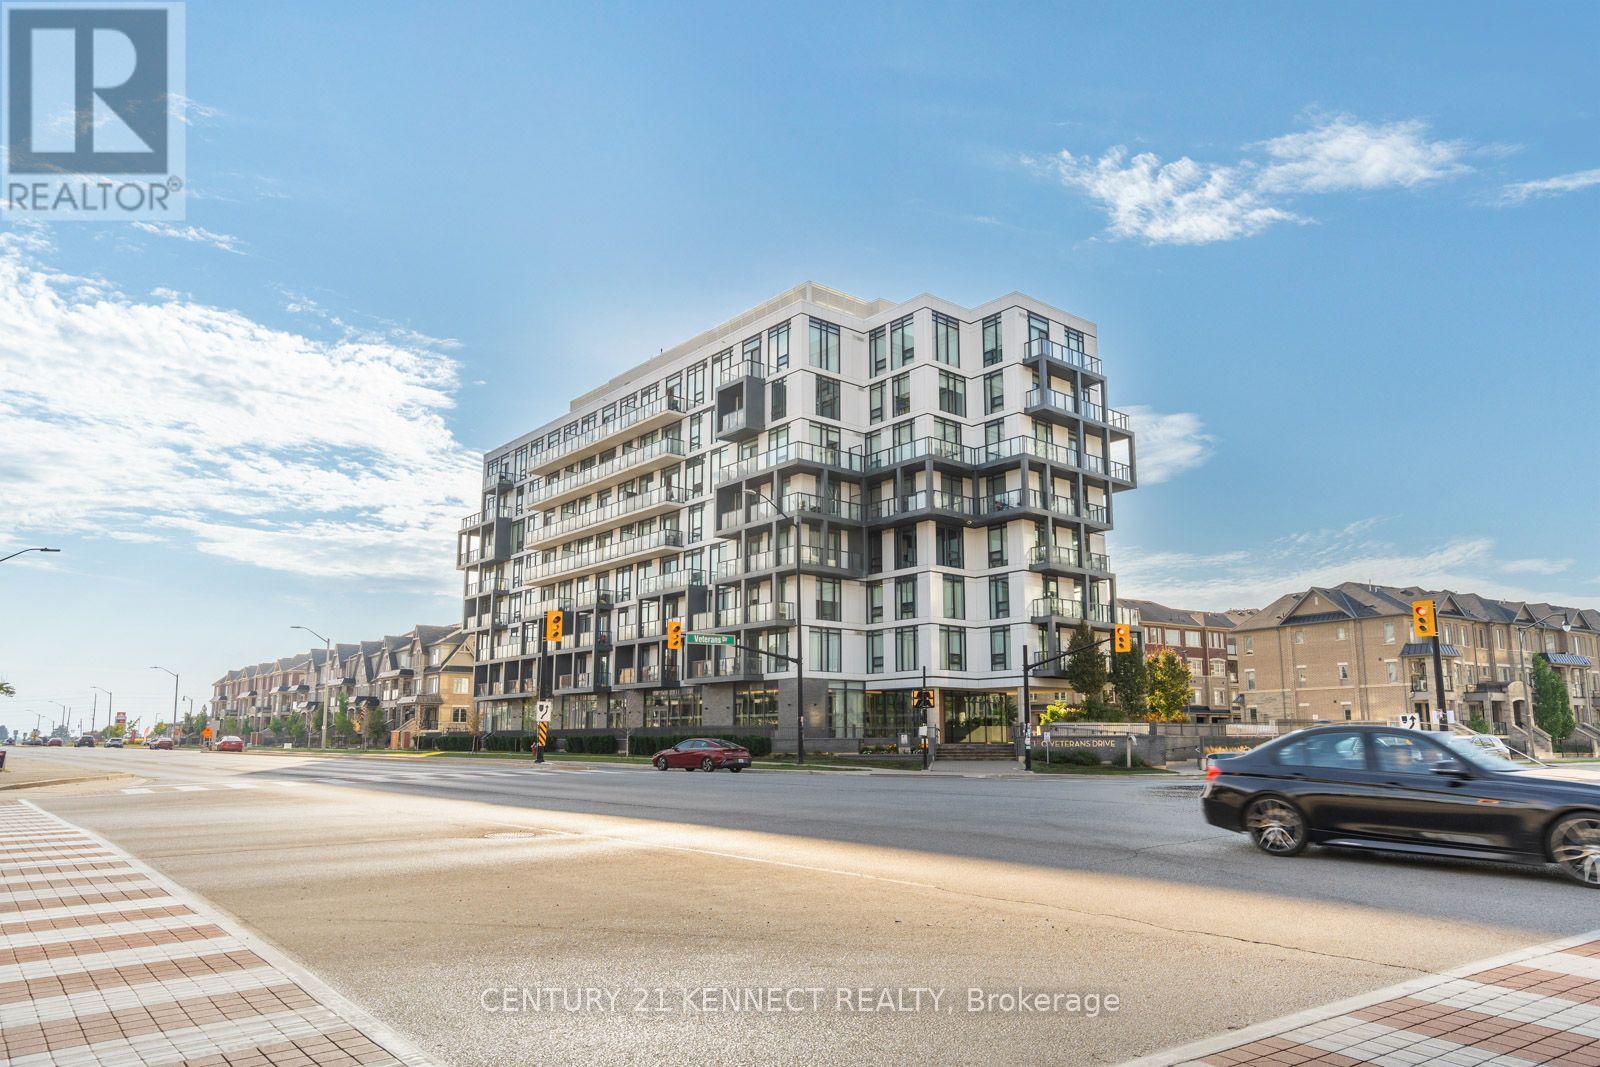 For Sale18 days27
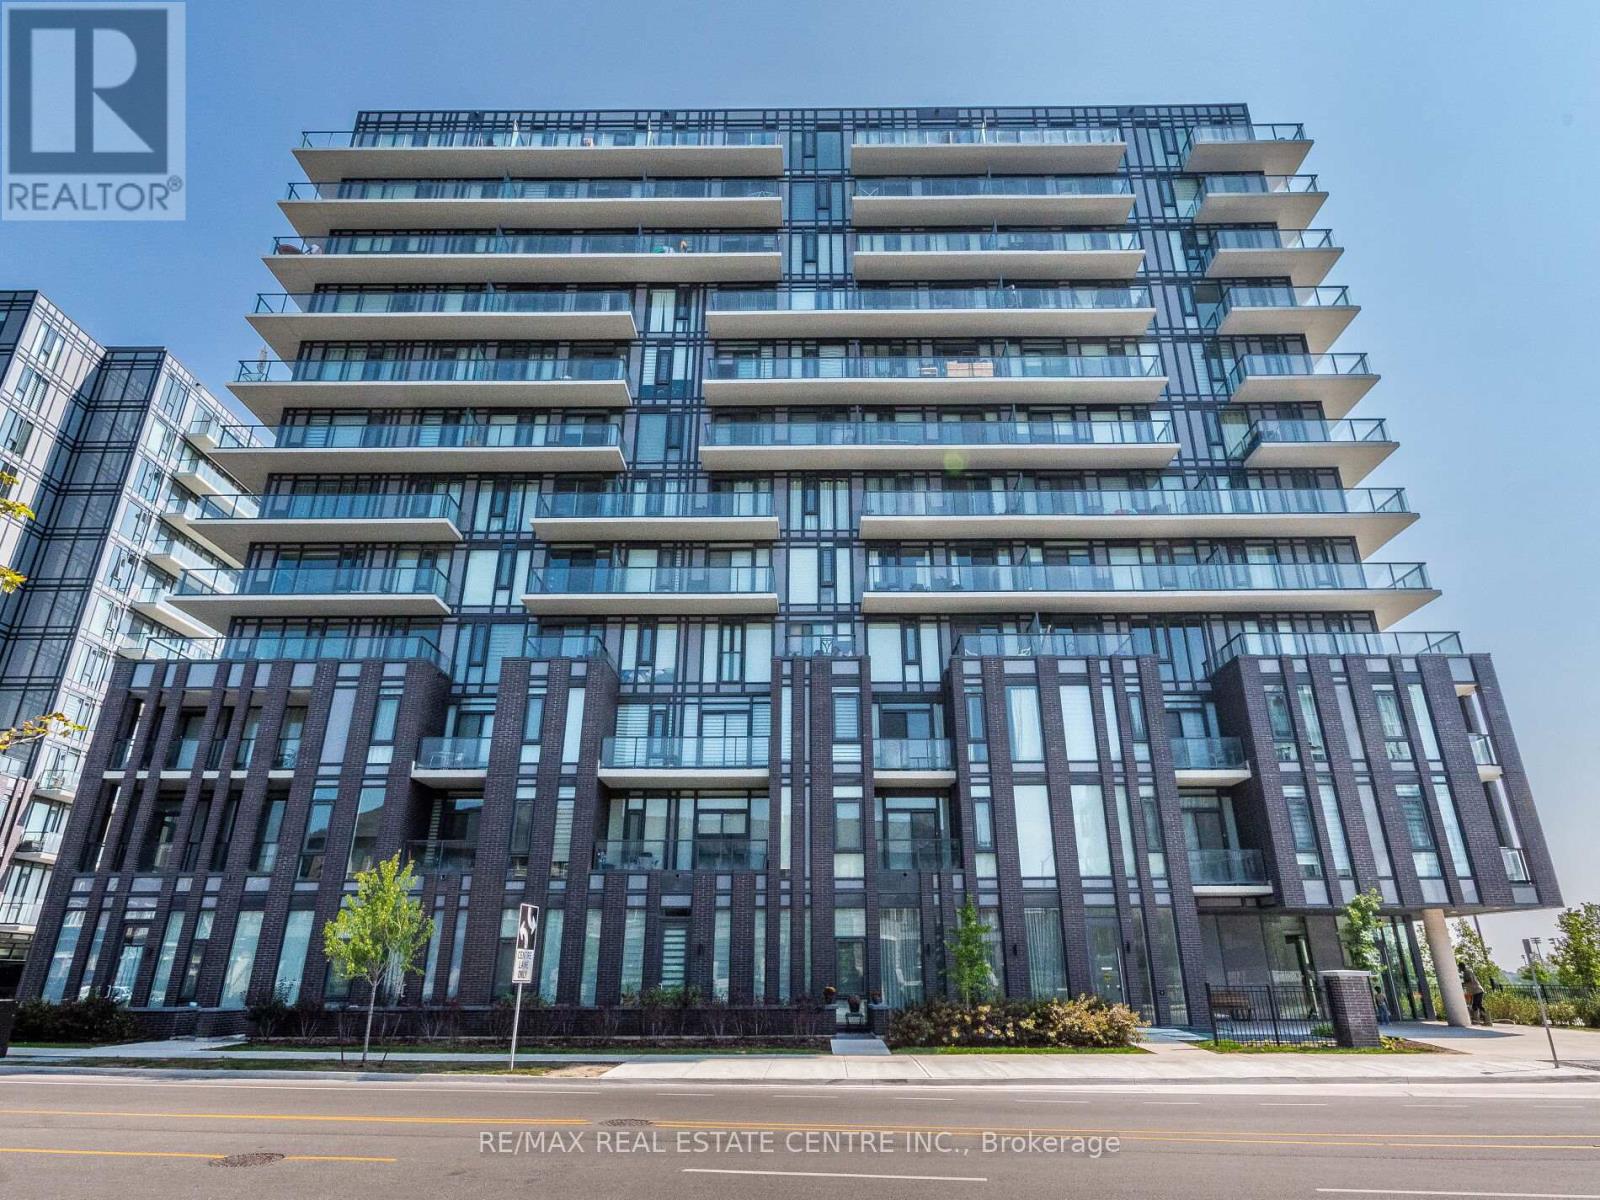 For Sale58 days49

The listing data above is provided under copyright by the Canadian Real Estate Association. While the information is considered reliable, its accuracy is not guaranteed by the Canadian Real Estate Association or getsetsold.ca. Neither getsetsold.ca nor its affiliates make any representations or warranties, express or implied, regarding the accuracy or completeness of the information presented here.